


Unit Information
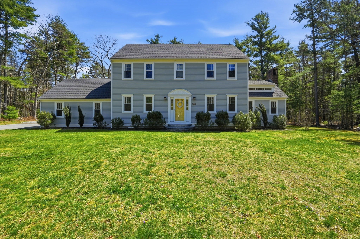
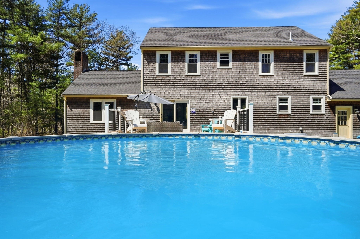
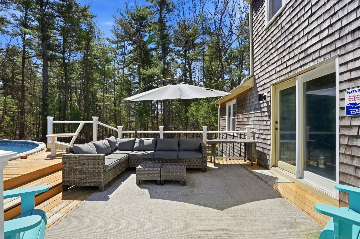
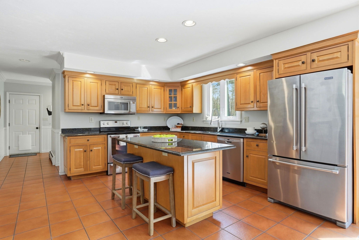
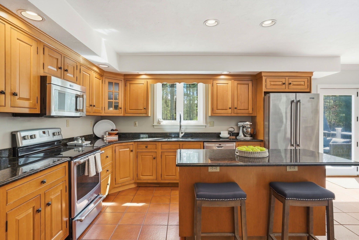
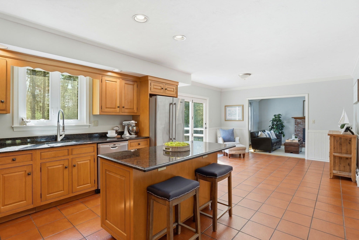
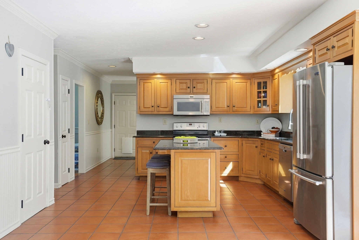
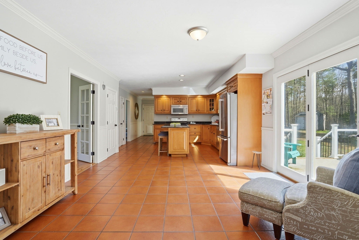
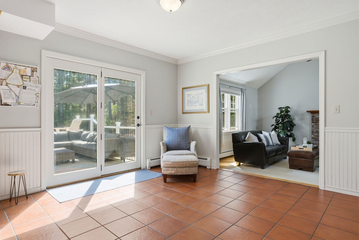
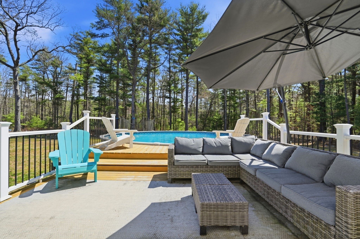
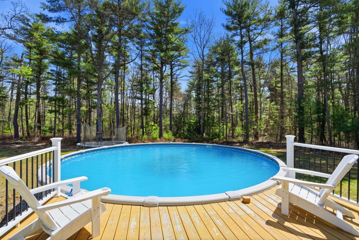
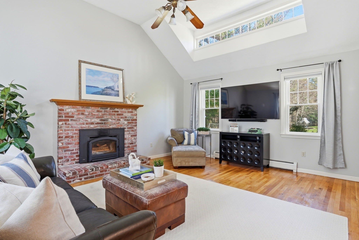
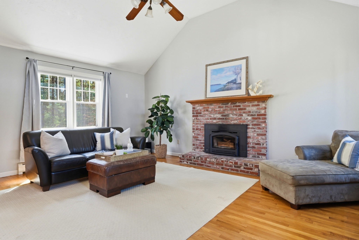
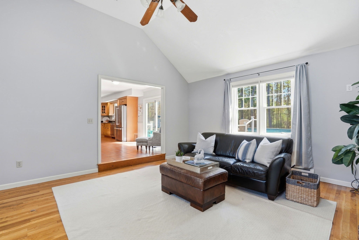
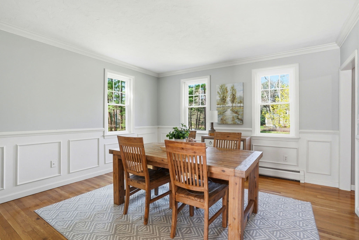
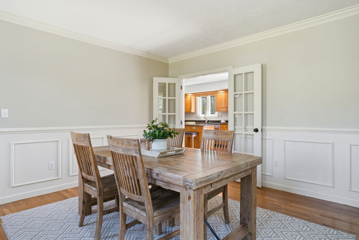
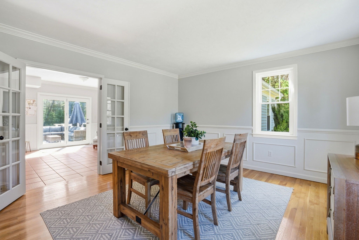
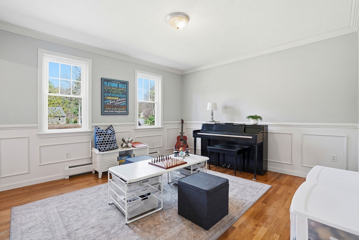
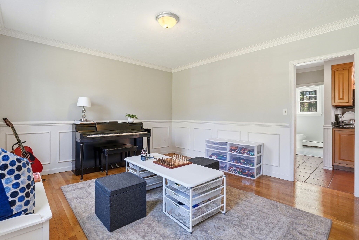
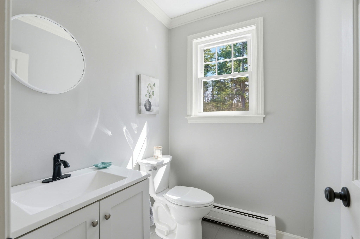
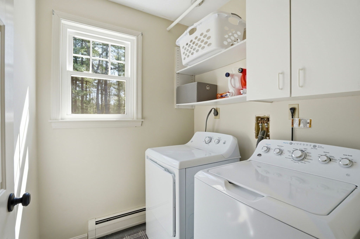
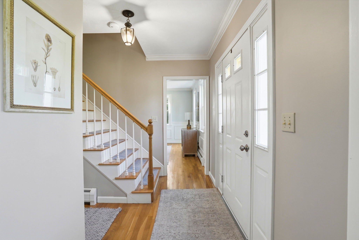
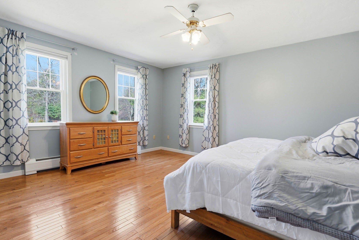
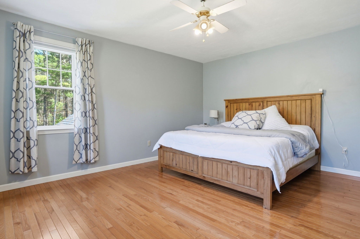
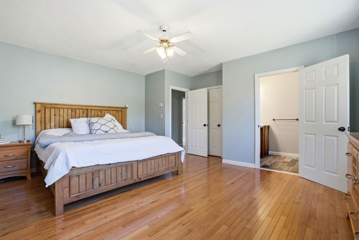
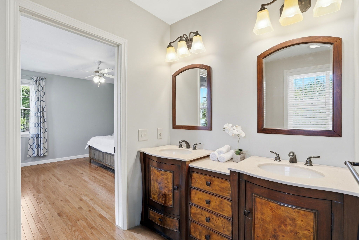
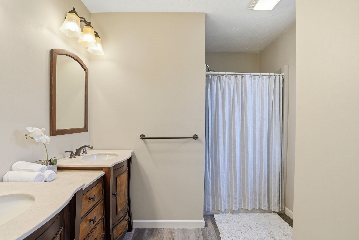
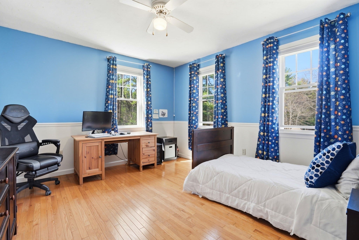
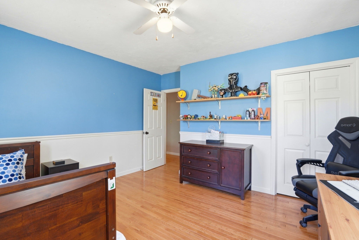
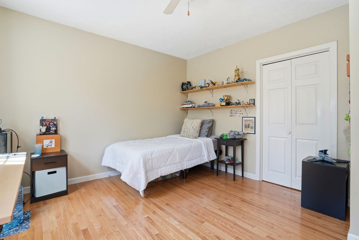
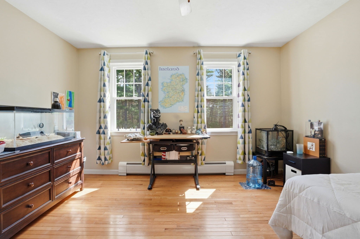
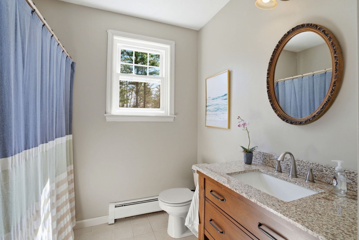
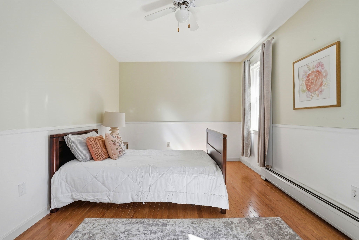
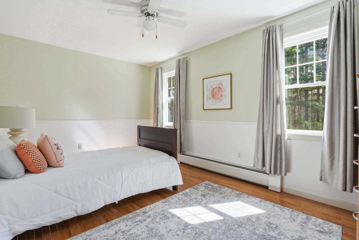
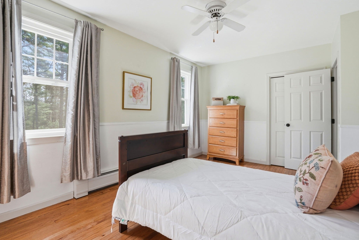
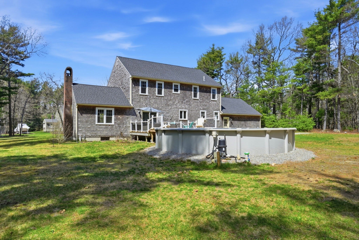
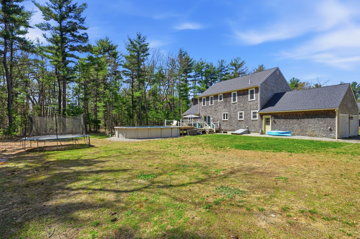
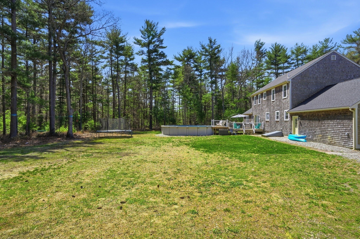
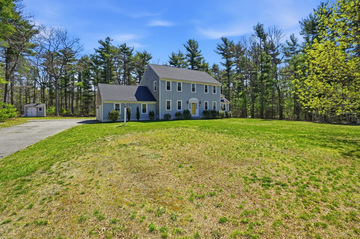
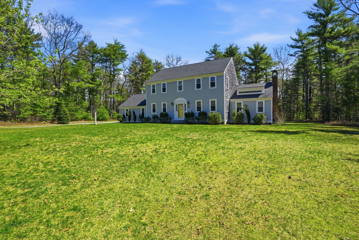
Welcome to this immaculate Colonial in picturesque Hemlock Woods—a home designed for comfortable living, easy entertaining, and room to grow. This home features a gracious, open floor plan including an expansive granite counter-topped kitchen with maple cabinetry, a center island, stainless steel appliances, and a dedicated dining area which opens to the full-size deck overlooking the above ground pool and spacious back yard - perfect for outdoor dining and entertaining. The adjacent sunken family room with cathedral ceiling, transom windows, skylights, and a wood-burning fireplace offer a cozy gathering place in every season. French doors connect the kitchen to a formal dining room and the living room across the foyer can also serve as a study, depending on your needs. Upstairs, you’ll find four delightful bedrooms, including a spacious primary suite with a 3/4 bath, dual sinks, and a walk-in closet. Hardwood and tile floors add warmth and practicality throughout. A two-car attached garage and a level yard offer even more room to relax, play, and enjoy the outdoors. Updates include new above ground pool, new roof, new windows, new 1st floor bath, repainted exterior and living room, new French drain in basement, new garage doors and openers, insulated attic, added a weatherproof generator inlet outside garage for connection to portable generator which feeds the whole house when power is down. Conveniently located close to shopping, commute, beaches, and more, this inviting home combines a peaceful neighborhood setting with everyday accessibility. Discover the comfort and charm of Duxbury living—you’ll be proud to call this home yours.
- Additional Details
- Status: New
- Type: Single Family, Single Family Residence
- Zip Code: 02332
- Parking
- Garage: 2
- Garage Capacity: 2
- Parking: Paved,Attached,Garage
- Parking Spaces: 6
- Rooms and Dimensions
- Total Rooms: 8
- Has Basement: Yes
Loading...
$1,195,000
- Status: New
- Listing ID: 73590734
- Bedrooms: 4
- Full Baths: 2
- Half Baths: 1
- Living Area: 2,448 sqft Convert
- Lot Size: 40,000 sqft Convert
- Acres: 0.92
View description

Luxury Residential Group
(617) 233-5800
Receive more info or arrange a tour
When you are ready, please contact us and we will put our unrivaled knowledge of the Boston real estate market to work for you. Whether you are buying a luxury condo or renting a luxury apartment, we pledge to make your experience as stress free and enjoyable as possible.
Please call, email, or send us a message through the web form below. An LRG Real Estate agent will contact you promptly.

 LRG Luxury Residential Group | 355 Boylston St, Boston MA 02116 | (617) 233-5800 | |